<-- style PDP --> 1 Algonquin Avenue, Toronto - Detached for sale for $1,975,000
  • sold
  • leased

1 Algonquin Avenue

Toronto, Ontario, M6R 1K6 - High Park-Swansea

$1,975,000$000000

  • Neighbourhood

    High Park-Swansea

  • Major Intersection

    High Park & Indian Road

  • Listed Since: 67 day(s)

  • Last update: 27 day(s) ago

Overview

  • Property Type

    Detached, 2 1/2 Storey

  • Bedrooms

    5 + 1

  • Bathrooms

    3

  • Basement

    Part Bsmt + Sep Entrance

  • Kitchen

    1

  • Total Parking

    n/a

  • Lot Size

    33.5x123.04 (Feet)

  • Taxes

    $10,941.86 (2026)

  • Type

    Freehold

Property Description

Property description for 1 Algonquin Avenue, Toronto

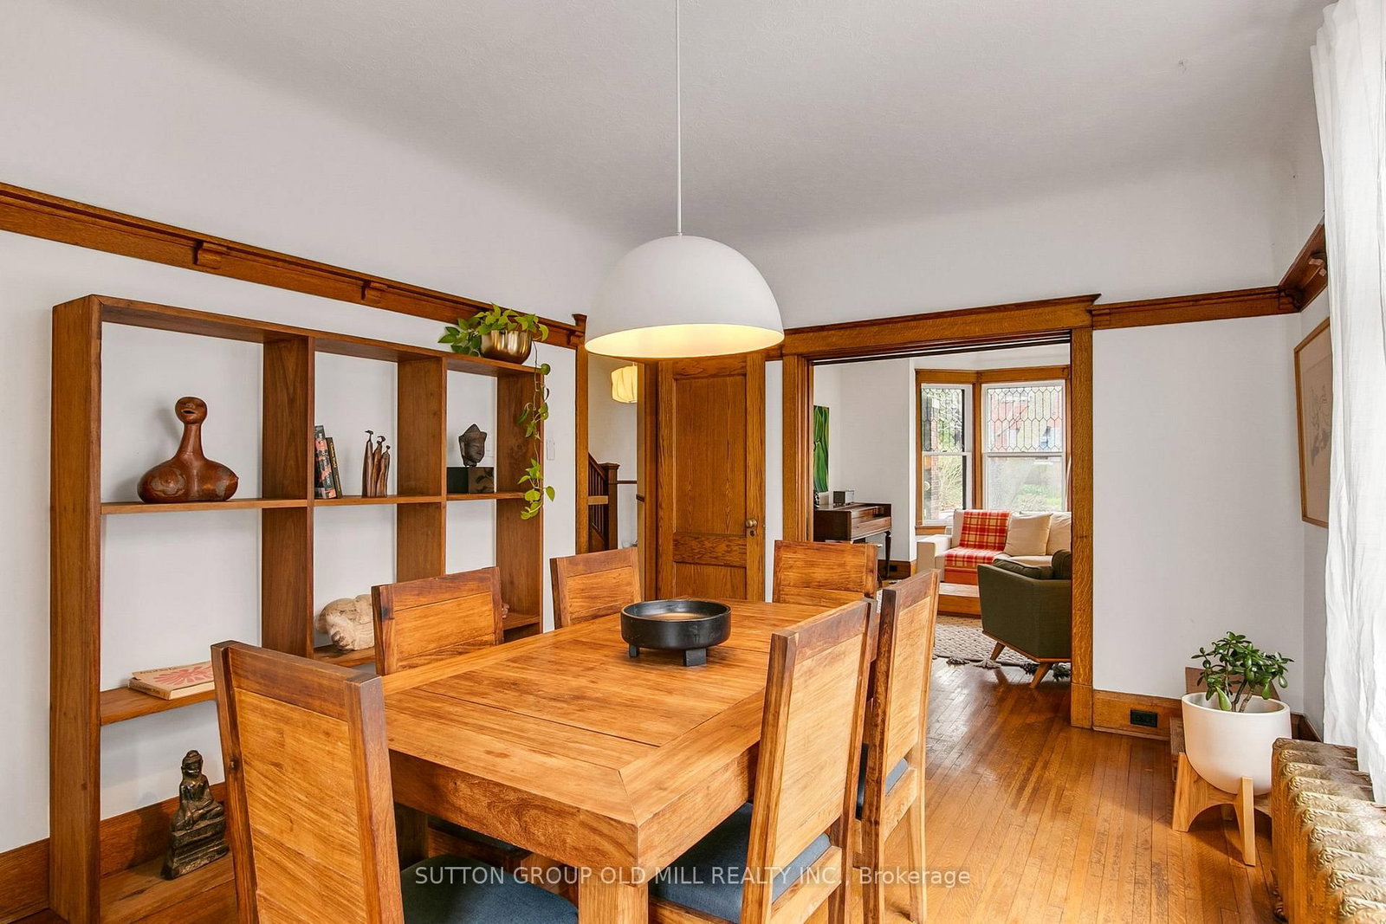
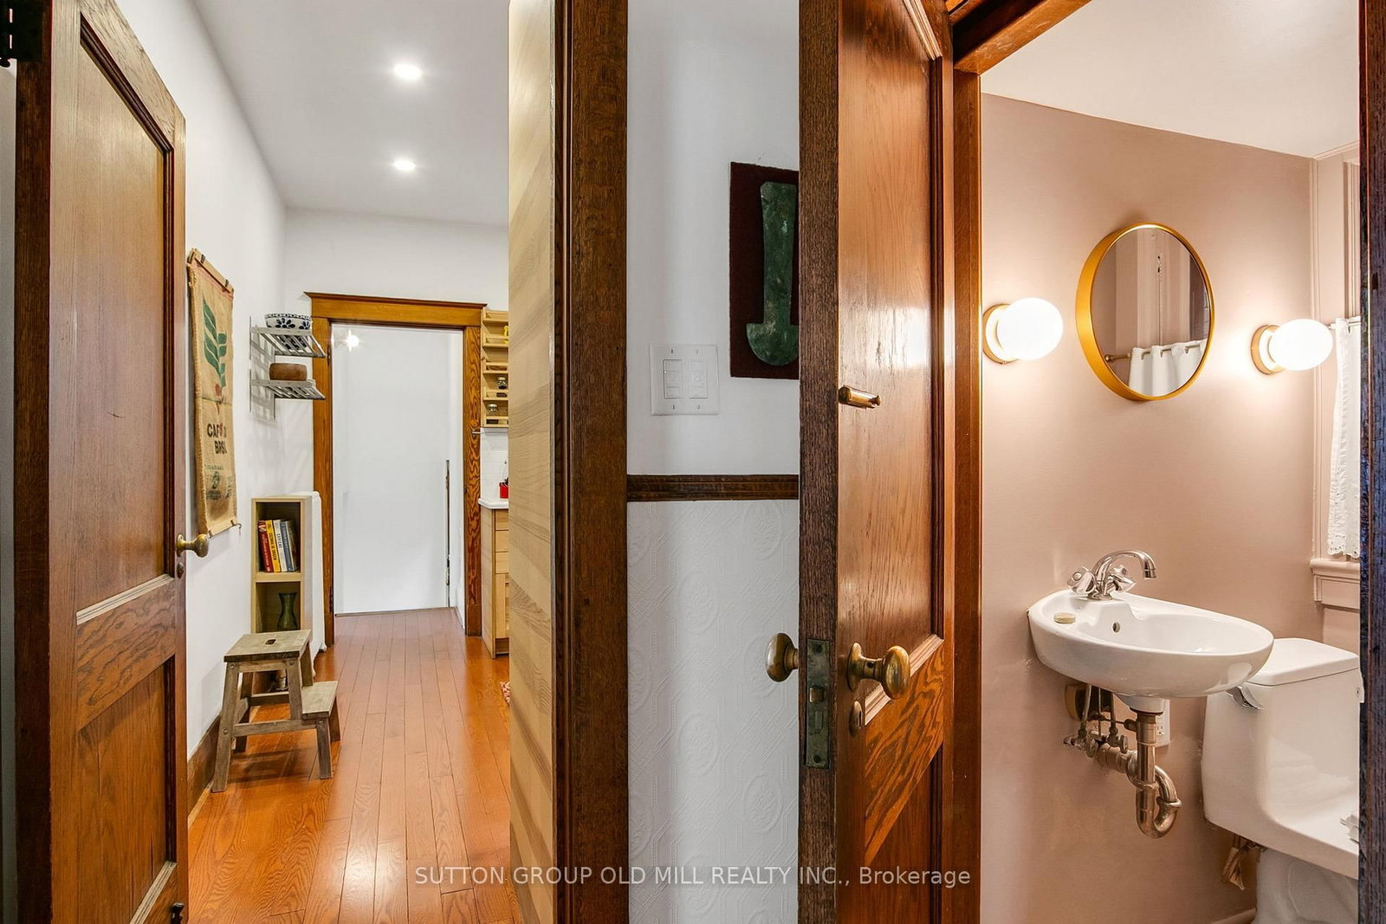
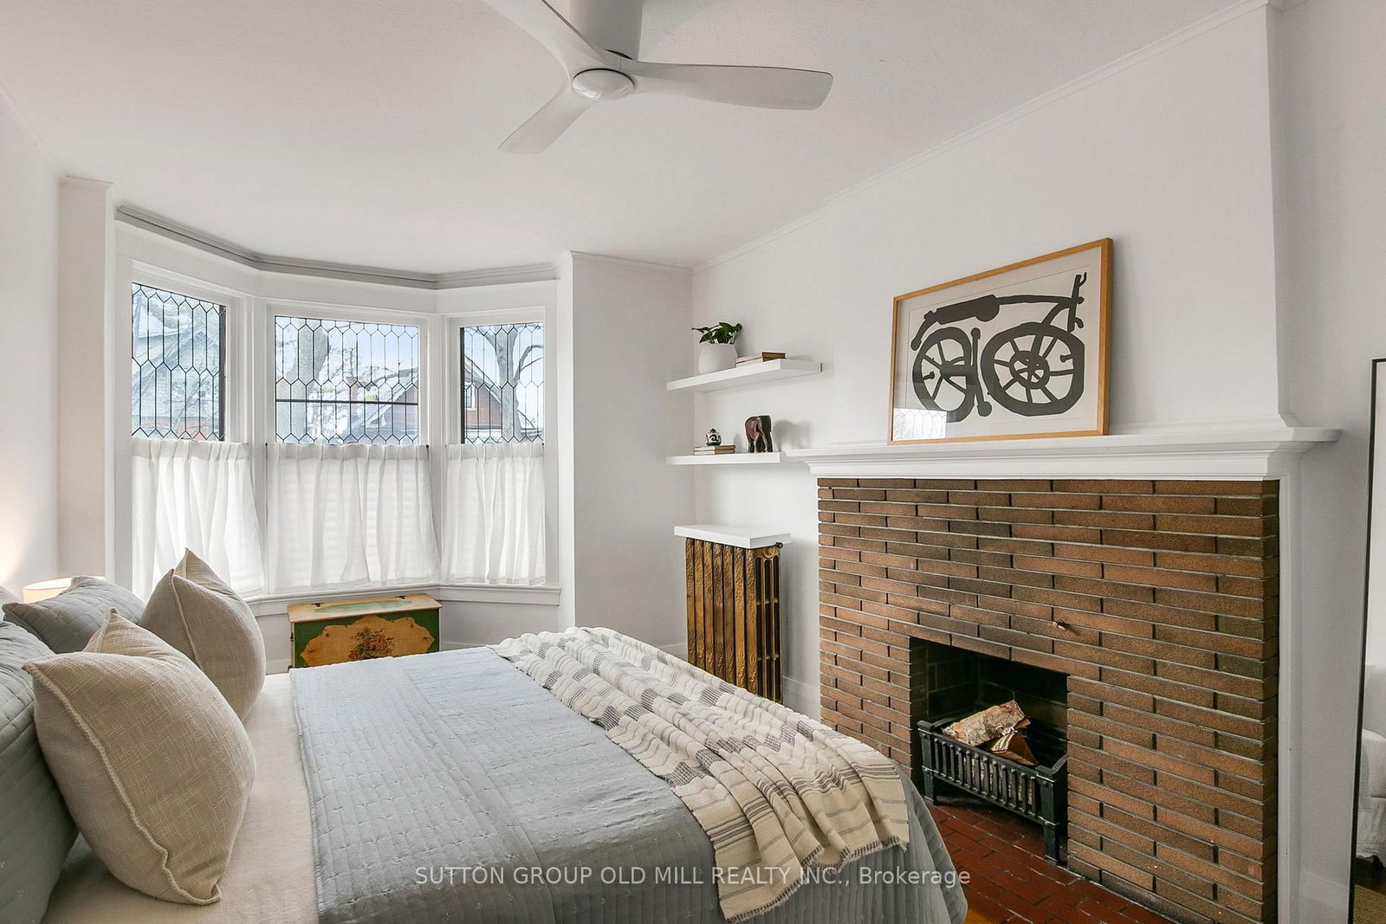
A turn-of-the-century gem in one of the city's most sought-after neighbourhoods, 1 Algonquin Avenue is a rare find - a home that has held its history while gracefully welcoming the present. Original woodwork throughout speaks to the craftsmanship of another era, while the cozy enclosed front porch and grand foyer set a tone of warmth and welcome the moment you step inside. Large principal rooms are made for both everyday living and effortless entertaining, anchored by charming wood-burning fireplaces that cast a glow through the home's most beloved spaces. The thoughtfully designed layout features a proper butler's pantry - a nod to the home's storied past - flowing into a stylish kitchen with stainless steel appliances, quartz countertops and ample storage, plus a main floor powder room for added convenience. Upstairs, five generous bedrooms and two well-appointed bathrooms offer flexibility for growing families, guests or work-from-home life. The third-floor retreat opens onto a private south-facing deck - sun-drenched and serene - perfect for morning coffee or golden hour unwinding. Below, a south-facing perennially planted garden, designed to bloom seasonally, provides a lush low-maintenance sanctuary in the city. With updated mechanicals, timeless bones and its location within steps of High Park, Roncesvalles Village, Lake Ontario, transit and amazing schools, this is a truly special home.

Listed by SUTTON GROUP OLD MILL REALTY INC.

  • MLS #

    W13756324

  • Sq. Ft

    2000-2500

  • Sq. Ft. Source

    MLS

  • Lot Irregularities

    n/a

  • Year Built

    100+

  • Pool

    None

  • Drive

    n/a

  • Garage

    None

  • Total Parking

    0

  • Family Room

    N

  • Den

    N

  • Exterior

    Brick

  • Fireplace

    Y

  • Roof

    Asphalt Shingle, Slate, Membrane

  • Foundation

    Brick

  • Elevator

    n/a

  • Water View

    n/a

  • Laundry Level

    n/a

  • Heat

    Water

  • A/C

    Wall Unit

  • Water

    Municipal

  • Water Supply

    n/a

  • Sewers

    Sewers

  • Central Vac

    N

  • Rec

    5.31 x 3.25 ft Lower level

    Laminate, Above Grade Window

  • Primary

    6.5 x 4.85 ft 3rd level

    hardwood floor, B/I Shelves, Large Window

  • Pantry

    2.72 x 2.03 ft Main level

    hardwood floor, B/I Shelves

  • Br

    5.23 x 3.25 ft 2nd level

    Fireplace, Bay Window, Closet

  • Foyer

    5.56 x 2.39 ft Main level

    W/O To Porch, 2 Pc Bath, Leaded Glass

  • 3rd Br

    3.91 x 3.05 ft 2nd level

    hardwood floor, Leaded Glass, Closet

  • 2nd Br

    4.37 x 3.51 ft 2nd level

    hardwood floor, Closet, W/O To Sunroom

  • Sunroom

    3.4 x 2.82 ft 2nd level

    South View, O/Looks Garden

  • Living

    5.26 x 3.96 ft Main level

    hardwood floor, Fireplace, Bay Window

  • Laundry

    2.95 x 2.54 ft Lower level

    Above Grade Window, Laundry Sink

  • Dining

    4.95 x 3.38 ft Main level

    hardwood floor, Leaded Glass, Plate Rail

  • Kitchen

    3.86 x 2.72 ft Main level

    Renovated, Quartz Counter, Stainless Steel Appl

  • Office

    3.91 x 3.81 ft 3rd level

    hardwood floor, W/O To Deck, 3 Pc Ensuite

  • MLS #

    W13756324

  • Sq. Ft

    2000-2500

  • Sq. Ft. Source

    MLS

  • Lot Irregularities

    n/a

  • Year Built

    100+

  • Pool

    None

  • Drive

    n/a

  • Garage

    None

  • Total Parking

    0

  • Family Room

    N

  • Den

    N

  • Exterior

    Brick

  • Fireplace

    Y

  • Roof

    Asphalt Shingle, Slate, Membrane

  • Foundation

    Brick

  • Elevator

    n/a

  • Water View

    n/a

  • Laundry Level

    n/a

  • Heat

    Water

  • A/C

    Wall Unit

  • Water

    Municipal

  • Water Supply

    n/a

  • Sewers

    Sewers

  • Central Vac

    N

  • Rec

    5.31 x 3.25 ft Lower level

    Laminate, Above Grade Window

  • Primary

    6.5 x 4.85 ft 3rd level

    hardwood floor, B/I Shelves, Large Window

  • Pantry

    2.72 x 2.03 ft Main level

    hardwood floor, B/I Shelves

  • Br

    5.23 x 3.25 ft 2nd level

    Fireplace, Bay Window, Closet

  • Foyer

    5.56 x 2.39 ft Main level

    W/O To Porch, 2 Pc Bath, Leaded Glass

  • 3rd Br

    3.91 x 3.05 ft 2nd level

    hardwood floor, Leaded Glass, Closet

  • 2nd Br

    4.37 x 3.51 ft 2nd level

    hardwood floor, Closet, W/O To Sunroom

  • Sunroom

    3.4 x 2.82 ft 2nd level

    South View, O/Looks Garden

  • Living

    5.26 x 3.96 ft Main level

    hardwood floor, Fireplace, Bay Window

  • Laundry

    2.95 x 2.54 ft Lower level

    Above Grade Window, Laundry Sink

  • Dining

    4.95 x 3.38 ft Main level

    hardwood floor, Leaded Glass, Plate Rail

  • Kitchen

    3.86 x 2.72 ft Main level

    Renovated, Quartz Counter, Stainless Steel Appl

  • Office

    3.91 x 3.81 ft 3rd level

    hardwood floor, W/O To Deck, 3 Pc Ensuite

Thinking of Selling?

Find Out Your Home’s Value in Today’s Market!

No Email or Signup is required to view your home estimate.

estimate your home value

Contact Manoj Kukreja

Sales Representative,
Century 21 People’s Choice Realty Inc.,
Brokerage
(647) 576 - 2100

Manoj profile avatar

Property History

Property history for 1 Algonquin Avenue, Toronto

This property has been sold 6 times before. Create your free account to explore sold prices, detailed property history, and more insider data.

Sign In / Register

Estimated price

Date
Price
Change
2026-09-08
$2,050,307
-6.57%

Inventory Graph

10 9 8 7 6 5 4 3 2 1 0 2 Months of inventory SELLER'S Market BALANCED Market BUYER'S Market

Mortgage Calculator

This data is for informational purposes only.

Mortgage Payment per month

Principal Amount

Interest

Total Payable

Amortization

Amortization

Closing Cost Calculator

This data is for informational purposes only.

Closing Cost Total for this property

Total Cash flow for purchasing this property

Down Payment(%)*
Additional information

Provincial Land Transfer Tax

Ontario Land Transfer Tax Rebate

Toronto Land Transfer Tax

Toronto Land Transfer Tax Rebate

PST on CMHC Insurance Premium

Lawyer Fees

$2,825

Government Registration Fee's

$164

Title Insurance

Closing Cost Total

Total Cash flow for purchasing this property

Provincial Land Transfer Tax

Ontario Land Transfer Tax Rebate

Toronto Land Transfer Tax

Toronto Land Transfer Tax Rebate

PST on CMHC Insurance Premium

Lawyer Fees

$2,825

Government Registarion Fee's

$164

Title Insurance

Down Payment(%)*

* A down payment of less than 20% is permitted only for first-time home buyers purchasing their principal residence. The minimum down payment required is 5% for the portion of the purchase price up to $500,000, and 10% for the portion between $500,000 and $1,500,000. For properties priced over $1,500,000, a minimum down payment of 20% is required.

Thinking of Selling?

Find Out Your Home’s Value in Today’s Market!

No Email or Signup is required to view your home estimate.

estimate your home value

Contact Manoj Kukreja

Sales Representative, Century 21 People’s Choice Realty Inc., Brokerage
(647) 576 - 2100

Manoj profile avatar

Recent Sold Listings in High Park-Swansea, Toronto

Popular Cities